+1 470-740-7099
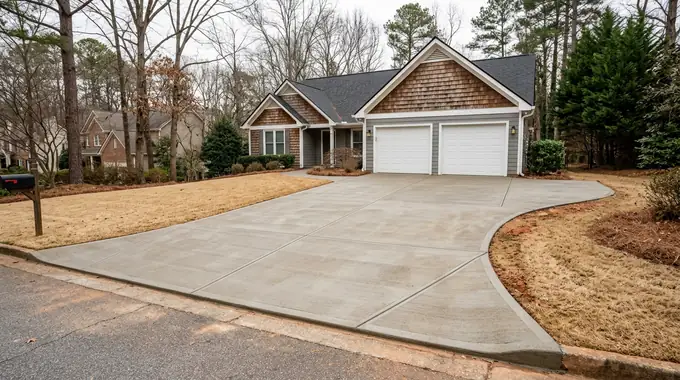
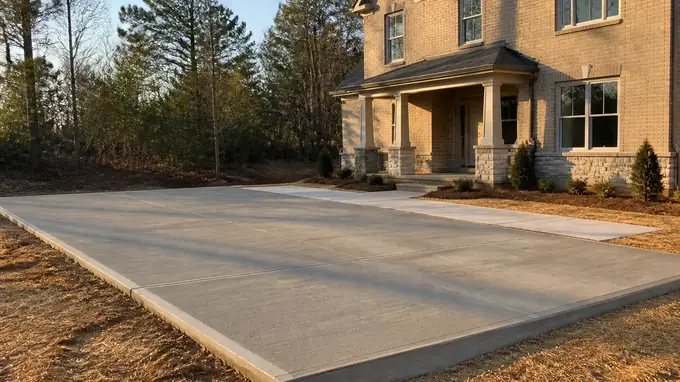
Wide view of finished concrete flatwork across the front of a home at a stacked-stone and stucco home in Sandy Springs, GA, under an overcast sky.

Concrete Foundation Pouring in Sandy Springs, GA

A foundation is the one part of a house nobody sees once the framing goes up, and it carries everything above it for as long as the building stands. We pour footings, stem walls and slabs for new homes, additions and garages across Sandy Springs. The median home here was built in 1988, so a good share of our work is residential additions tied into an existing structure. That means matching elevations, doweling into older concrete, and setting the new footing on the same kind of bearing as the old one.

Every project starts with the ground itself. We walk the property, check the grade, and test the soil at the footprint before a single form goes in. Fulton County is mostly Rion soil, which drains well, but it changes from one yard to the next, and gently rolling land means a lot that looks flat often isn't. We handle the permit. Then we dig footings, set forms, place reinforcement where the design calls for it, and plan the pour around the weather. Afterward the slab stays damp while it cures.

Most foundation trouble starts with water. The area gets about 50 inches of rain a year, and a footing poured on soft ground, or a slab with nowhere for runoff to go, shows it later as cracks, settling and doors that stop closing. Rain on pour day is its own problem. Extra water in the mix weakens the surface. Other failures come from shortcuts: forms set on loose fill, or rebar lying in the dirt instead of sitting in the middle of the concrete. None of that is visible once the walls go up.

Getting a foundation right costs time more than anything else. Soil testing takes a site visit, compaction takes several passes, and a proper cure takes days the construction schedule has to allow for. It also takes the full amount of reinforcement and materials the structural design calls for, not the least that will get by. When a week of rain is coming, we move the pour rather than pour into it. That can be frustrating in the moment. Planning a new home, an addition or a garage slab? Call for a free estimate.
Call +1 470-740-7099

Get FREE Estimates

Our Concrete Foundation Pouring Work in Sandy Springs

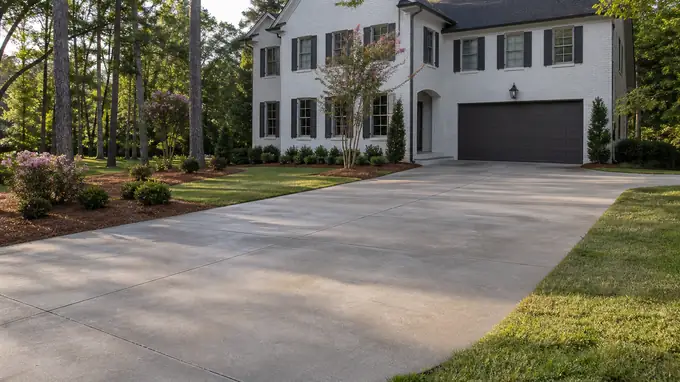
concrete slab installation completed by a local contractor at a brick-and-siding two-story home in Sandy Springs, GA, in late afternoon light.

Concrete Slab Installation Cost

Our slab quotes are written line by line, so you can see where the money goes. Each one lists excavation, the compacted gravel base, slab thickness (4 inches under a patio or shed, thicker under a garage or a bearing wall), rebar or wire mesh, forming and finish. Nothing is folded into one vague number, and nothing is priced from a phone description. We measure the site first. Call for a free estimate.

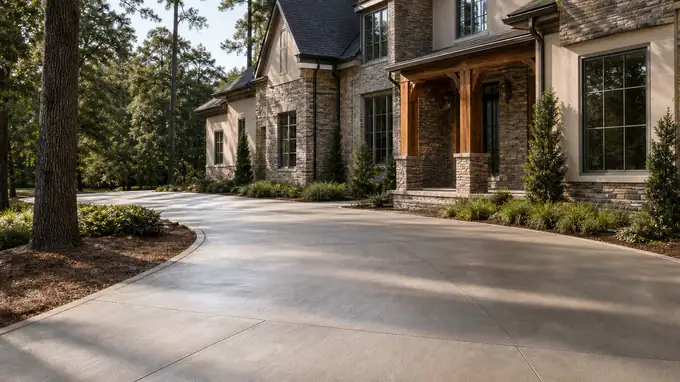
concrete driveway installation completed by a local contractor at a buff-brick ranch home in Sandy Springs, GA, under a hazy afternoon sky.

Concrete Driveway Installation

Driveways fail from the bottom up, so most of our work sits underneath. We remove the old surface, compact a gravel base, and set rebar on chairs so it lands in the middle of a 4 to 5 inch pour instead of on the dirt. Control joints are cut at spacing matched to the width. Sandy Springs gets about 50 inches of rain a year, so we pitch every drive to shed water away from the garage. Finish is broom, exposed aggregate or stamped.

concrete flooring installation completed by a local contractor at a painted-white-brick two-story home in Sandy Springs, GA, under low winter sun.

Concrete Flooring Installation

Interior floors start with a 10-mil vapor barrier under the slab, lapped and taped at the seams, so ground moisture stays out of whatever goes on top. We pour, then finish to suit the room: a hard steel-trowel surface for a garage or shop, a tighter, flatter one ready for polish or stain in living space. The median home here was built in 1988, so a new floor often meets an old one. We dowel the two together so they move as one.

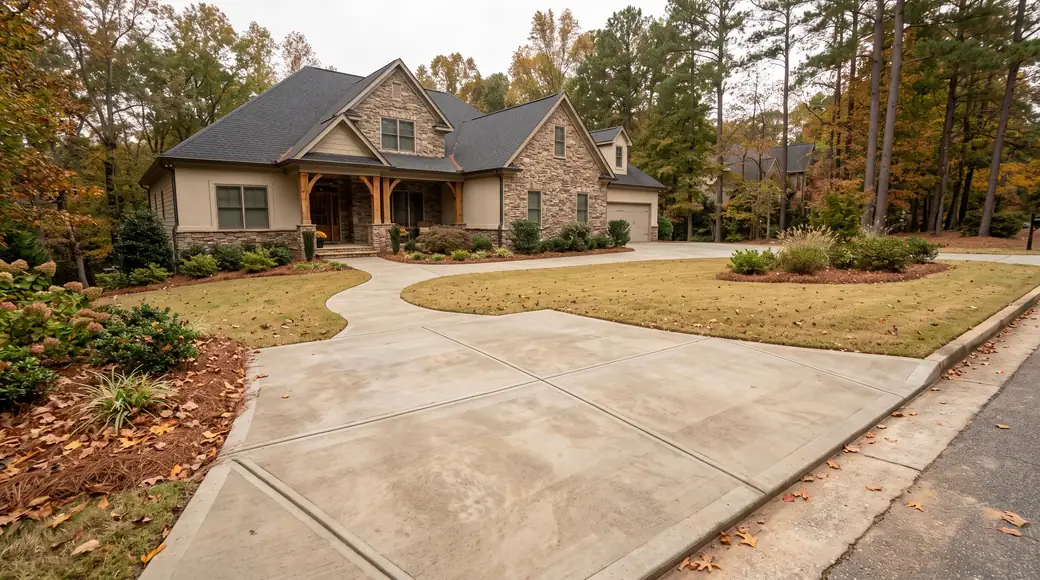
concrete slab repair completed by a local contractor at a stacked-stone and stucco home in Sandy Springs, GA, in raking morning side light.

Concrete Slab Repair

Not every crack means the slab has to come out. Hairline shrinkage cracks can be routed and sealed. A panel that has sunk, lifted, or keeps cracking wider usually has a washed-out or poorly compacted base under it, and a patch on top will not hold. There we saw-cut the damaged section, rebuild the base, epoxy steel dowels into the sound concrete, and pour new to match. We show you which repair your slab needs, and why.

Why Sandy Springs Chooses Sandy Springs Concrete Pros

A foundation is the one part of a building nobody sees again once the framing goes up, so it has to be right the day it is poured. The median home in Sandy Springs was built in 1988, and plenty of foundation work here means pouring next to something already standing: an addition, a garage, a sunroom tied into an older structure. That changes the job. The new footing has to meet the old one at the right height, carry its own load, and keep water moving away from the house. We plan every project around the building it has to live beside.

Every site is tested and graded on its own before we set a single form. Rion soil, which drains well, is the dominant type in Fulton County, but it shifts across the county, and we do not pour on assumptions. The land is gently rolling, with about 135 feet of relief inside a few miles, and it changes from block to block. We cut and compact the subgrade, set forms to grade, place the reinforcement the design calls for, and hold the pour until inspection is done. We handle the permit. Before any concrete goes in, you hear what we found in the ground.

Most foundation trouble starts with water or with the dirt under the concrete, not with the concrete itself. The area gets about 50 inches of rain a year, and a slab placed on soft or loosely compacted fill will settle unevenly once that water finds it. Footings set too shallow. Drainage pointed back at the house. Rebar left lying on the ground instead of held up in the pour. None of these show on day one, and all of them show eventually. Doing it properly takes more time at the start, mostly in testing and site preparation. If you are planning an addition or a new build, call for a free estimate.

Concrete Systems and Materials for Sandy Springs

A foundation here is a system, not a single pour. It starts with the ground under it, then a compacted base, then steel reinforcement set up on chairs so it sits inside the concrete instead of lying on the dirt, then the concrete itself, and finally the drainage that keeps water moving away from the slab. We choose each of those materials for the site in front of us. Rion soil is the dominant type across Fulton County and it drains well, but it varies across the county, so we test every site before we decide anything.

Grading comes first. Fulton County is gently rolling, with about 135 feet of local relief within a few miles, and the ground changes from block to block, so every site is graded and tested on its own. We set elevations, cut or fill where the site needs it, and compact the base in lifts. Forms go up next, then reinforcement, then inspection. We handle the permit. The pour itself is the shortest part of the job, and curing is the part that takes patience: we keep new concrete moist and protected while it gains strength.

Most foundation trouble starts before the truck arrives. Base that was never compacted settles. Steel that sinks to the bottom of the pour does very little. Water is the other usual culprit, and this area sees about 50 inches of rain a year, so a slab that sheds water toward the house instead of away from it will show the damage. Older properties bring their own version of the problem. With the median home here built in 1988, plenty of additions and garages get tied into foundations poured decades ago, and a poor joint between old and new concrete is where cracks start.

Getting it right costs time more than anything else. Testing the soil, reading the grade and waiting for proper compaction all add days before any concrete is placed. So does letting the slab cure instead of loading it early. We would rather spend those days up front than leave a homeowner living with a cracked slab. The materials themselves are ordinary: good base stone, properly placed reinforcement, a mix suited to the structure, and forms that hold their line. What makes them work is the order and care they go in with. Call for a free estimate.

What Decides the Price of Concrete Foundation Pouring

A foundation quote is mostly about the ground and the site, not the concrete itself. The footprint comes from your plans. What moves the number is everything around it, and most of it you can walk out and check before anyone gives you a figure.

What changes the priceWhich wayWhy
An old slab, footings or a buried patio where the new foundation goescosts moreIt all has to be broken out and hauled off, and the base recompacted before forms go up.
A clear path for the ready-mix truck to reach the formscosts lessWhen the truck can back up to the work, the chute places the concrete. A tight side yard or a long carry means a pump truck.
Fall across the footprint from one corner to anothercosts moreThe low side needs deeper footings, stepped forms and more cut or fill to reach grade.
Footing depth and wall thickness on your drawingscosts more as they growMore digging, more forming and more concrete per running foot.
Rebar size and spacing the plans call forcosts more when tighterEvery bar is placed and tied by hand, then checked before the pour.
Where water sits after a hard raincosts more if it poolsWith about 50 inches of rain a year, standing water near the footprint means a drain, a gravel base or regrading first.
Large trees close to the footprintcosts moreRoots in the trench line come out, and the trench gets cleaned before footings go in.
Buried utility lines crossing the work areacosts moreLines get marked, and the digging around them slows to hand work.

When you line up bids, check that each one covers the same work: excavation and haul-off, footing depth, rebar schedule, base material, pump truck if the site needs one, and the permit. A lower number that leaves out demolition or drainage is not a lower number. Ask each contractor to write those items down, and compare line by line.

Get a Free Estimate

Get FREE Estimates

Tap to call +1 470-740-7099