+1 470-740-7099
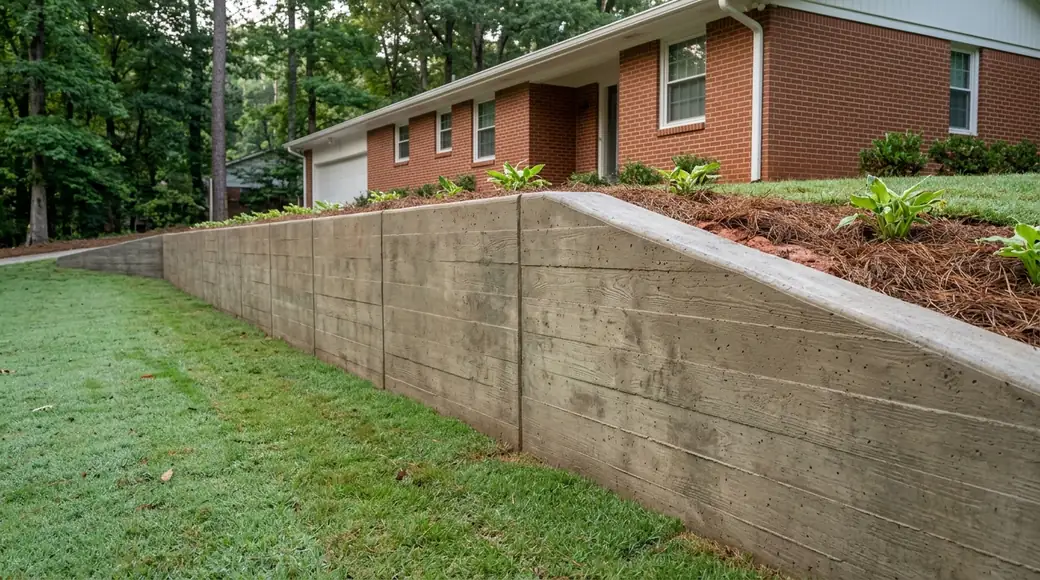
Board-formed concrete retaining wall holding a raised lawn at a red-brick ranch home in Sandy Springs, GA, in early morning light.

Retaining Wall Construction in Sandy Springs, GA

Retaining walls hold ground that wants to move. On the rolling, wooded lots common here, a yard can drop several feet between the back door and the property line, and anything you want to put on that slope (a patio, a parking pad, a level run of lawn) depends on a wall doing its job quietly for decades. We build those walls in concrete, and we build them as a permanent part of the property rather than a landscape feature. Most of our work is on houses that already have a wall, or that need one where a slope has been losing itself into the driveway for years.

We are a concrete contractor, so a wall usually arrives attached to other work: a driveway that has settled toward the garage, a concrete sidewalk from the front steps to the street, a stamped concrete patio that only makes sense once the grade behind it is held. Doing the flatwork and the wall with one crew means slab elevations, drainage and joints get decided together instead of by whoever shows up second. It also means fewer trips across the yard with heavy equipment.

Most of the neighborhoods around us were built between the 1950s and the 1980s, and plenty of the walls in them are on their second or third owner. Timber rots, old block leans, and a wall that held for decades starts bowing at the middle because water never had anywhere to go. Replacing one of those is different work from building on bare ground, and it is most of what we do, on either side of the Dunwoody line. Ugly and failing are not the same thing, and it is worth knowing which one you have. Call for a free estimate.

Call +1 470-740-7099

Licensed, Bonded, and Insured ยท A combined 15 years of experience

Get FREE Estimates

We warranty all of our work because we believe in what we do.

What Retaining Wall Construction Involves

Image slot Retaining wall installation 680px · 16:9 · no image declared for this subject

Retaining wall installation

A retaining wall holds back soil, so we build it to work as a structure and not just a face. Footings go below grade on compacted subgrade, with rebar tied through the stem and drainage rock and pipe behind the wall. Poor drainage is what fails walls: water builds pressure and pushes them out of plumb. As a concrete contractor we also handle the flatwork a wall touches, a sidewalk running along the top, a concrete sidewalk rebuilt after excavation, stamped concrete on an adjoining patio, or commercial concrete on a shared property line.

Retaining Wall Construction in metro Atlanta

Retaining walls hold grade. On rolling, wooded lots across metro Atlanta, that means a wall is usually the reason a back yard is flat enough to use, or the reason a driveway can reach a house sitting above or below the street. Most of what we build is replacement. Sandy Springs filled in starting in the 1950s, boomed in the early 1960s once the highways went through, and kept taking infill through the 1980s, so the walls holding those yards have been working a long time. Very few of them are new.

Access shapes the job more than anything else on an established lot. Mature trees, a fence line, a patio that is staying, a driveway we are not going to break: all of it decides whether material comes in by machine or by hand, and how the excavated dirt gets out. Walking the site tells us which it will be. On some properties the old wall leaves in sections over several days, because there is one way in and the same way back out, and nothing about that changes once we start.

Failure has a look to it. Timber crossties go soft at the ground line and the wall bellies out through the middle courses. Dry-stacked block set without drainage behind it takes on water pressure it was never built to carry, and the top of the wall starts leaning out past the toe. Cracks stepping diagonally through mortar joints mean movement, not shrinkage. A wall holding up a driveway, a pool deck or a neighbor's grade is worth looking at before the lean is obvious from the street.

Most of a good wall is buried where nobody sees it. Compacted base under the first course, drainage stone behind the block, perforated pipe running out to daylight, backfill placed in lifts and compacted as it goes. Taller walls get rebar and grout in the cores, or geogrid laid back into the hill every few courses. A wall in Brookhaven and a wall off the Roswell Road corridor get the same detail, because the part that fails is nearly always the part somebody skipped. Call for a free estimate.
How the Work Runs

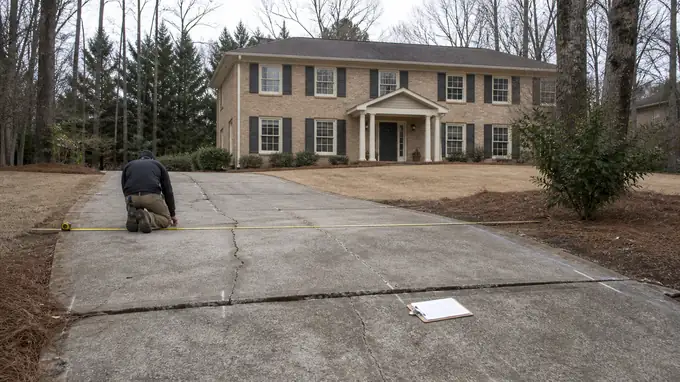
String lines and grade stakes laid out across a yard before a pour at a painted-white-brick two-story home in Sandy Springs, GA, in clear late-morning sun.

Step 1: Site Evaluation

We walk the slope with you and look at where water goes. Grade, drainage patterns, what the wall has to hold back, and how close it sits to the house or a concrete driveway all change the design. We check access for equipment, note existing tree roots, and measure the height and length. On rolling, wooded lots, the fall across a yard is often steeper than it looks from the deck.

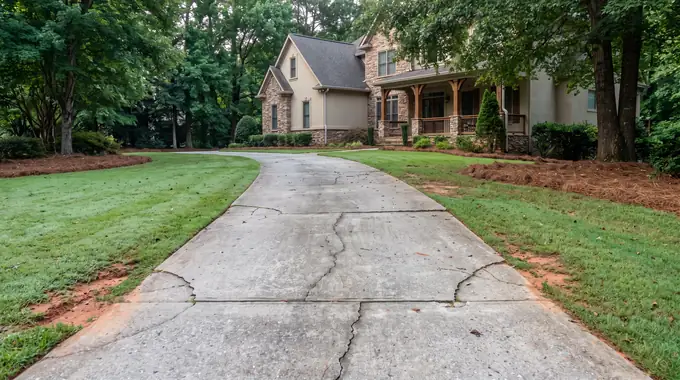
Concrete driveway and walk at a home, the kind of job an estimate covers at a stacked-stone and stucco home in Sandy Springs, GA, in early morning light.

Step 2: Written Estimate and Permits

You get the design in writing: wall height, footing dimensions, reinforcement schedule, drainage detail, and finish. We handle the permit paperwork and any engineering stamp a taller wall requires. Walls over a certain height need a designed footing, not a guess. Getting that on paper first is what keeps the scope from drifting once the excavator shows up.

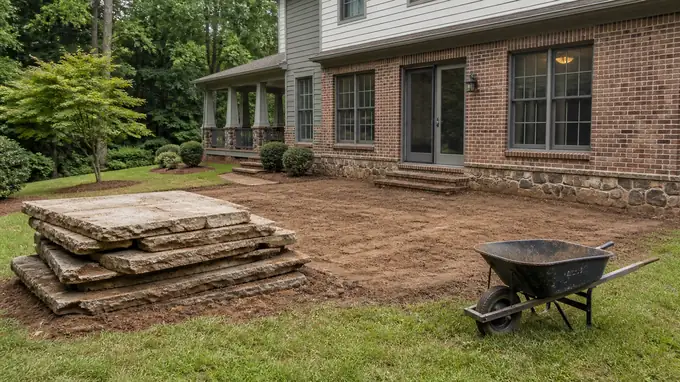
Broken-out concrete removed and the base rebuilt before a new pour at a charcoal farmhouse-modern home in Sandy Springs, GA, after a rain shower.

Step 3: Demolition and Base Prep

Old timber walls, failed block, and any cracked flatwork in the way come out first. Then we excavate the footing trench below frost depth and to undisturbed soil, not fill. Compaction happens in lifts with a plate compactor, checked as we go. Skipping this step is the most common reason a wall leans within a few years. Loose base settles unevenly and the wall follows it down.

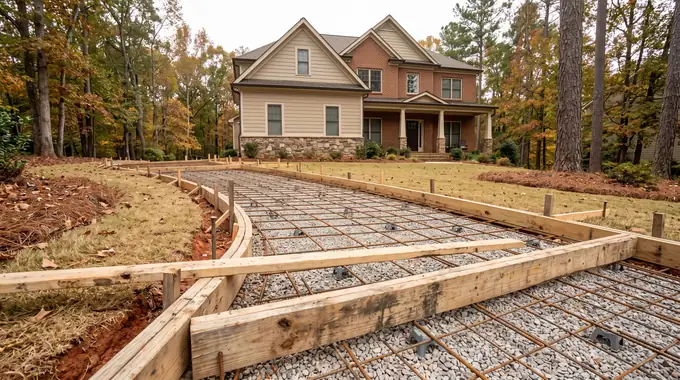
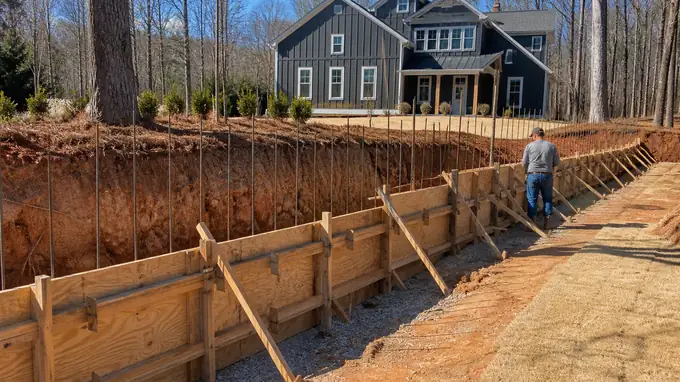
Wooden forms and rebar grid set and tied, ready for concrete at a brick-and-siding two-story home in Sandy Springs, GA, under an overcast sky.

Step 4: Forming, Steel and the Pour

Forms go up plumb and braced hard, because wet concrete pushes. Vertical rebar ties into the footing steel on the spacing the design calls for, and horizontal bars run continuous through the stem. We place drain rock and perforated pipe behind the wall before backfill. The pour is continuous where we can manage it, vibrated to pull out voids and honeycombing along the face.

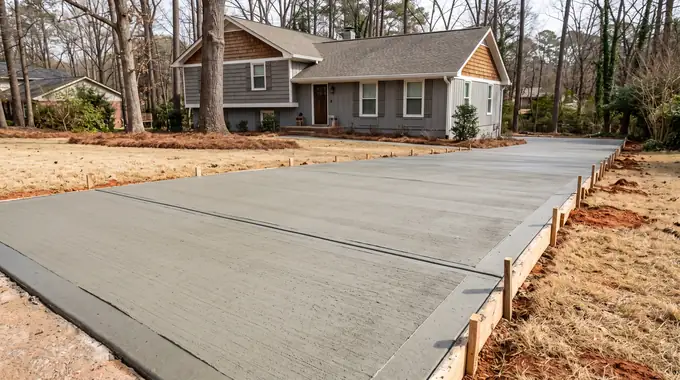
Freshly finished concrete slab curing under a clean broom texture at a grey split-level home in Sandy Springs, GA, under bright midday cloud.

Step 5: Finishing, Curing and Final Walkthrough

Face finish depends on what you picked: smooth form finish, a stamped texture, or colored concrete to match nearby sidewalks. We strip forms once the concrete has set enough to hold its edges, then keep it damp or covered while it cures. Concrete gains strength for weeks, not days. At the walkthrough we show you the drainage outlet, the backfill, and any restored concrete installation around driveways.

What Decides the Price

Two walls that look the same from the street can be very different jobs, and most of the difference is buried. Height, what the wall is holding back, and how water moves behind it set the footing and the reinforcement, and those set the number.

What changes the priceWhich wayWhy
Wall heightcosts more as it growsTaller walls carry more load, so the footing gets wider and the rebar gets heavier.
A driveway, slab or patio sitting above the wallcosts moreVehicle and structure loads change the design, not just the finish.
An old timber or block wall in the same linecosts moreIt has to come out and get hauled off before anyone digs a footing.
Truck and equipment access to the wall linecosts less when it is openMaterial that can be wheeled or chuted in beats material carried by hand.
Water collecting behind the wall linecosts moreGravel backfill, perforated drain pipe and a daylight outlet are what keep a wall standing.
Mature trees and roots along the runcosts moreRoots have to be cut clear of the footing, and stumps sit right where the trench goes.
Height that crosses the City of Sandy Springs permit thresholdcosts morePermit drawings and an engineer's stamp become part of the work.

Ask every bidder to put the same items on paper: footing width and depth, rebar size and spacing, wall thickness, what goes behind the wall for drainage and where that water lets out, and whether demolition, haul-off, backfill and drawings sit inside the number or outside it. A bid missing the drain detail is not cheaper. It is a smaller job.

Questions About Retaining Wall Construction

How do you drain a retaining wall on a Georgia slope?

Water is the thing that takes walls down, so drainage gets built before the wall is backfilled. We set a perforated pipe in washed stone behind the base, wrap the stone in filter fabric so it does not silt up, and run the pipe out to daylight where the grade allows. Weep holes through the face give trapped water a second path out.

Can a retaining wall be built against a neighbour's boundary in Sandy Springs?

Yes, but the wall and its footing have to sit on your side of the line, and the footing is wider than the wall. On a rolling, wooded lot the property line is not always where people assume it is. We walk the boundary with you before we lay anything out, and where the pins are unclear we recommend a survey rather than guessing.

What is the lifespan of a poured concrete retaining wall in Sandy Springs?

A poured wall with proper rebar, a footing below frost depth and working drainage behind it is built to outlast the house it serves. Most walls that fail early were not built badly in the face, they were built without drainage. Small cracks in a concrete wall are normal and cosmetic. Movement, bulging or a wall going out of plumb is not.

Does a retaining wall need a permit in Sandy Springs, Georgia?

Yes, above a certain height, and the threshold depends on the wall and what it is holding back. A low garden wall around a planting bed is treated differently from a wall carrying a driveway or a slope above it. We handle the drawings and the submittal as part of the job, so you are not the one working out which category your wall falls into.

How high can a retaining wall be in Sandy Springs before it needs engineering?

Four feet is the usual line, measured from the bottom of the footing to the top of the wall, not from the ground you stand on. That measurement catches people out. Any wall with a surcharge behind it, a driveway, a pool, a slope, or a second wall stepped above it, needs an engineer's design regardless of how short it looks.

What makes a retaining wall lean or fail in Georgia ground?

Hydrostatic pressure, almost every time. Water collects behind the wall, and a wall with nowhere to send that water takes the full load. The other common causes are a footing that is too shallow or too narrow, rebar that is light or badly placed, and backfill dumped in one lift instead of compacted in layers. All of it is decided during construction.

Get a Free Estimate

Get FREE Estimates

We warranty all of our work because we believe in what we do.

Tap to call +1 470-740-7099