+1 470-740-7099
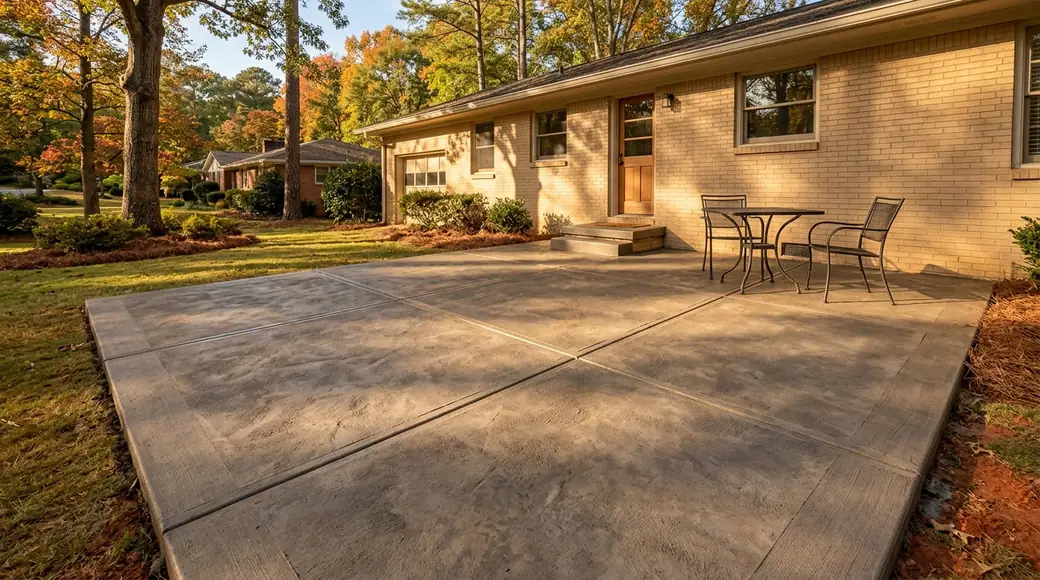
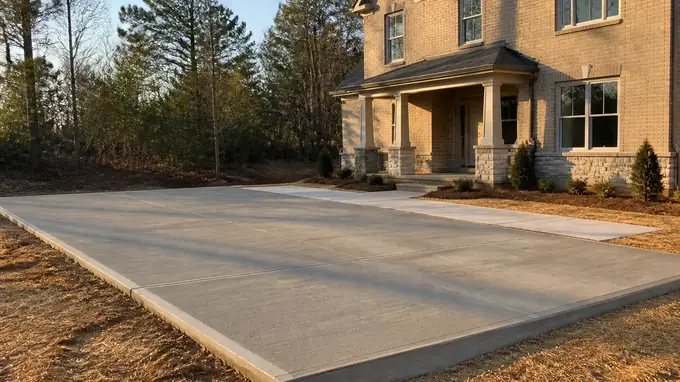
Rectangular concrete patio with a low step up to the rear door at a buff-brick ranch home in Sandy Springs, GA, in late afternoon light.

Patio Construction & Outdoor Living in Sandy Springs, GA

We build concrete patios, walkways and outdoor slabs at houses that already have something there, usually a cracked pour that went in decades ago. Most of our work is replacement. As a concrete contractor working an established suburb, we spend more days breaking out old flatwork than pouring on bare ground. The tear-out matters as much as the pour. A patio job here often pulls in the sidewalk that runs to it, the pad under the grill, the steps down off the deck, so we look at all of it together.

Houses in Sandy Springs went up in waves: the first suburban tracts in the 1950s, a boom in the early 1960s once the highway construction was done, then infill that ran through the 1980s. Sixty-year-old concrete behaves in ways new concrete does not. Lots sit on rolling, wooded ground, so a patio usually needs grading, drainage and a plan for the roots. Grade decides more than finish does. Stamped concrete suits plenty of these houses, and so does a plain broom finish. Both hold up.

Permitting runs through the City of Sandy Springs, and we pull what a job needs rather than handing a homeowner a form to sort out. Dunwoody and the rest of the surrounding area get the same coverage on the same terms. A patio that is sinking, spalling or holding water against the foundation is the ordinary case around here, not a strange one, and none of it means the original concrete was bad work. Sixty years is a long time for a slab to sit in one place. Call for a free estimate.

Call +1 470-740-7099

Licensed, Bonded, and Insured ยท A combined 15 years of experience

Get FREE Estimates

We warranty all of our work because we believe in what we do.

What Patio Construction & Outdoor Living Involves

Concrete patio formed and prepped, base and rebar visible before the pour at a brick-and-siding two-story home in Sandy Springs, GA.

Patio construction

A patio starts below the surface. We strip topsoil and organics, compact the subgrade, then build up graded aggregate base so the slab sits on something that will not settle unevenly. Most residential patios go in at four inches of concrete over base, with rebar or wire mesh through the pour and control joints cut early to steer cracking. The failures we see on older patios trace back to skipped base prep or joints that were never cut.

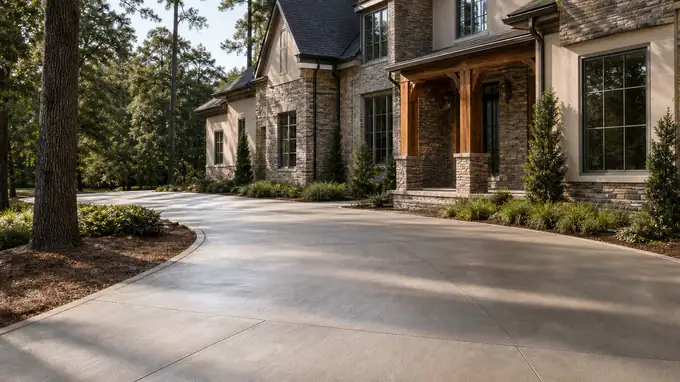
Freshly poured concrete patio still curing under plastic sheeting at a stacked-stone and stucco home in Sandy Springs, GA, after a rain shower.

Concrete patio installation

Finish gets decided before the truck arrives. Broom finish sheds water and stays walkable when wet; stamped concrete takes texture and color; exposed aggregate wears well and hides staining. As a concrete contractor doing mostly replacement work on homes built through the 1960s and 1980s, we tie the patio to whatever the existing concrete sidewalk and steps already do, so grades match and water runs away from the house.

Patio Construction & Outdoor Living in metro Atlanta

Most patios we replace sit behind houses older than the people living in them. Suburban development here began in the 1950s, and highway construction touched off an early-1960s housing boom that filled lot after lot, with infill continuing through the 1980s. A patio poured in that stretch has done its work. Concrete lasts a long time. It does not last forever, and a slab that has carried decades of weather is usually past patching.

Replacement runs differently than new construction. There is a patio already in place, a house sitting right against it, and a yard that has to survive the demolition. On rolling, wooded lots, access is often the hardest part of the day, and we may be wheeling concrete around a corner instead of backing a truck to the pour. Tight sites are normal from Sandy Springs into Dunwoody. That shapes the schedule more than the square footage does.

Old flatwork fails in ways we can usually read on arrival. Slabs from that era were often poured thin, with no rebar or wire mesh, straight onto whatever soil was there. Tree roots lift a corner. A section settles and starts holding water against the foundation. Control joints were skipped, so the crack went where it wanted to go. We look hard at the failure before we plan the replacement, because the same ground sits under the new slab.

Getting a patio right takes time in the parts nobody sees: grading and compacting the base, setting forms true, running rebar or wire mesh, thickening the edges, cutting joints on a plan rather than by eye, and pitching the surface so water leaves the house. Stamped and colored concrete, exposed aggregate, a plain broom finish, those are choices you get to make. What goes under them is not negotiable. Call for a free estimate.

How the Work Runs

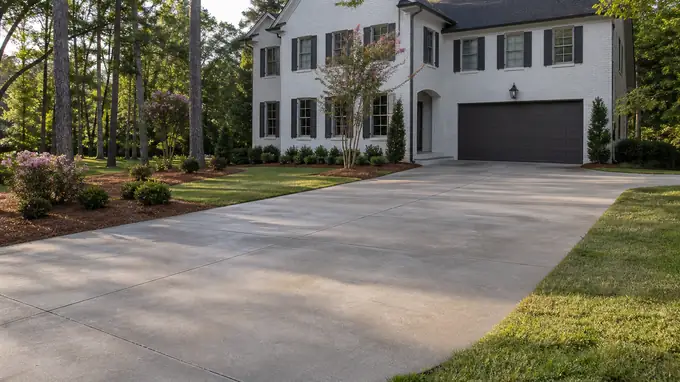
String lines and grade stakes laid out across a yard before a pour at a painted-white-brick two-story home in Sandy Springs, GA, in clear late-morning sun.

Step 1: Site Evaluation

We walk the yard with you, measure, and watch where water goes now. Grade decides most of it: on rolling, wooded lots, runoff and tree roots dictate where a patio can sit and how the sidewalks tie into it. We check the old slab for settling and hairline cracking, find the downspouts, and look at truck access. Houses from the early-1960s boom often have a patio sitting well below the door threshold.

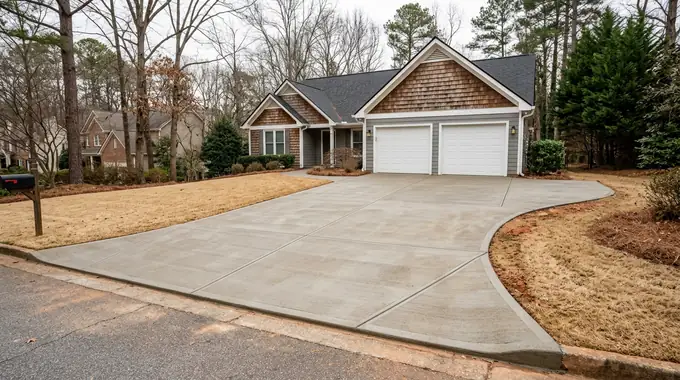
Concrete driveway and walk at a home, the kind of job an estimate covers at a stacked-stone and stucco home in Sandy Springs, GA, in early morning light.

Step 2: Written Estimate and Permits

Everything goes on paper before anyone orders concrete: dimensions, slab thickness, reinforcement, finish, joint layout, and how the new work meets existing steps and driveways. Permits depend on what you are building. A flat replacement pad falls in a different category than a structural addition or anything near a setback, so we sort out the paperwork and drawings and tell you plainly which one you have.

Broken-out concrete removed and the base rebuilt before a new pour at a charcoal farmhouse-modern home in Sandy Springs, GA, after a rain shower.

Step 3: Demolition and Base Prep

Old concrete comes out in pieces and gets hauled off, never buried in the yard. Then the part nobody sees: cut the subgrade to depth, pull the roots and soft organic material, bring in graded aggregate base, compact it in lifts. Most patio failures start right here. A slab poured over loose fill will crack no matter how clean the concrete installation looks the day forms come off.

Wooden forms and rebar grid set and tied, ready for concrete at a brick-and-siding two-story home in Sandy Springs, GA, under an overcast sky.

Step 4: Forming, Steel and the Pour

Forms go in on string lines with slope set away from the house, because a dead flat patio holds water against the foundation. Steel comes next: rebar tied on a grid where the slab carries load, wire mesh chaired up off the base for lighter flatwork. Patios pour at four inches, and a concrete driveway goes thicker. We place, screed and float in one continuous pour, with no cold joint through the middle.

Freshly finished concrete slab curing under a clean broom texture at a grey split-level home in Sandy Springs, GA, under bright midday cloud.

Step 5: Finishing, Curing and Final Walkthrough

Finish follows what you chose: broom texture, stamped pattern, exposed aggregate, or colored concrete worked in while the slab is still open. Control joints get cut before the slab picks its own crack line. Curing is the step people skip, and it is why some surfaces dust and flake a year later. We walk the finished work with you, cover sealing, and say when to walk on it and when to drive on it.

What Decides the Price

Most of what moves the price on a patio is settled before the first truck arrives, in the ground and in how we reach it. Two yards of the same size can run very differently. Here is what to look at on your own property.

What changes the priceWhich wayWhy
An old slab or brick patio in the footprintCosts moreBreaking it up, loading it and hauling it off is a full stretch of work before anything new gets poured.
Truck access to the back yardCosts less when it's openIf the mixer can reach the forms, concrete goes straight in. A narrow side yard means wheelbarrows and more hands.
Slab thickness the use calls forCosts more as it goes upA patio carrying an outdoor kitchen or a spa needs more depth than one holding a table and chairs.
Rebar instead of wire meshCosts moreTying rebar on chairs takes longer, and we call for it where the load concentrates.
Fall and drainage across the siteCosts more on a slopeWater has to run away from the house, so rolling ground means cutting, filling and sometimes a drain line.
Roots and stumps under the formsCosts moreWooded lots put heavy roots right where the base needs to be compacted, and they come out first.
Stamped, colored or exposed aggregate finishCosts more than a broom finishPattern work, release, and sealing after the pour all add crew time.
Soft ground or old fill below gradeCosts moreAnything that will not compact gets dug out and replaced with stone.

Read past the total on competing bids. Ask each contractor for slab thickness, rebar or wire mesh, base depth, and whether demolition and haul off sit inside the number.

Questions About Patio Construction & Outdoor Living

How do you stop a patio holding water after Sandy Springs rain?

We build slope into the slab, usually a gentle fall away from the house across the whole surface. On a rolling, wooded lot that fall has to go somewhere sensible, so we look at where water already runs before we set forms. Downspouts, existing grade and the low corner of the yard all matter. Done right, the patio sheds water on its own and nothing pools.

Can you pour a patio around an existing deck or pool in Sandy Springs?

Yes. We form around deck posts, footings and pool coping regularly, and it is common work on houses here where the deck went in years before anyone wanted a patio underneath or beside it. The join needs an expansion joint so the two structures move independently. We keep flatwork clear of post bases so wood is not sitting in wet concrete.

What finish wears best on a patio in Georgia?

Broom finish and exposed aggregate both hold up well and hide wear. Stamped concrete looks the best of the three and takes the most upkeep, since the sealer that keeps colored concrete sharp needs redoing every few years. Exposed aggregate stays grippy when wet, which matters near a pool. Choose the finish for how the surface gets used, not just how it photographs.

Will a concrete patio get too hot to walk on in Georgia summers?

Colors change how much heat a slab holds. Light gray and pale integral colors stay cooler underfoot than dark charcoal or deep browns, and shade from the tree cover on a lot does more than any finish choice. If the patio sits in full sun and gets barefoot traffic, we steer people toward lighter colored concrete and a broom or aggregate texture.

What size patio makes sense for a typical Sandy Springs back garden?

Depends on what goes on it. A table with six chairs and room to push back needs more depth than most people expect, and a grill run wants its own strip so traffic is not squeezing past hot metal. Back gardens on these older streets vary a lot in depth and slope. We lay out the furniture footprint on the ground first, then size the slab around it.

Can a Sandy Springs patio be extended later without the join showing?

No, not invisibly. New concrete cures a different shade than a slab that has been down for years, and the two never quite match. What we can do is make the join deliberate: a clean control joint, a border course, or a different finish on the addition so the change reads as a design line. Planning the extension into the first pour works better than hiding it later.

Get a Free Estimate

Get FREE Estimates

We warranty all of our work because we believe in what we do.

Tap to call +1 470-740-7099